Engineering & Architectural Drawing Printing
Millimeter-accurate AutoCAD drawings, structural blueprints, column layouts, elevation plans, electrical schematics, and plumbing designs.
Service Overview & Workshop Capabilities
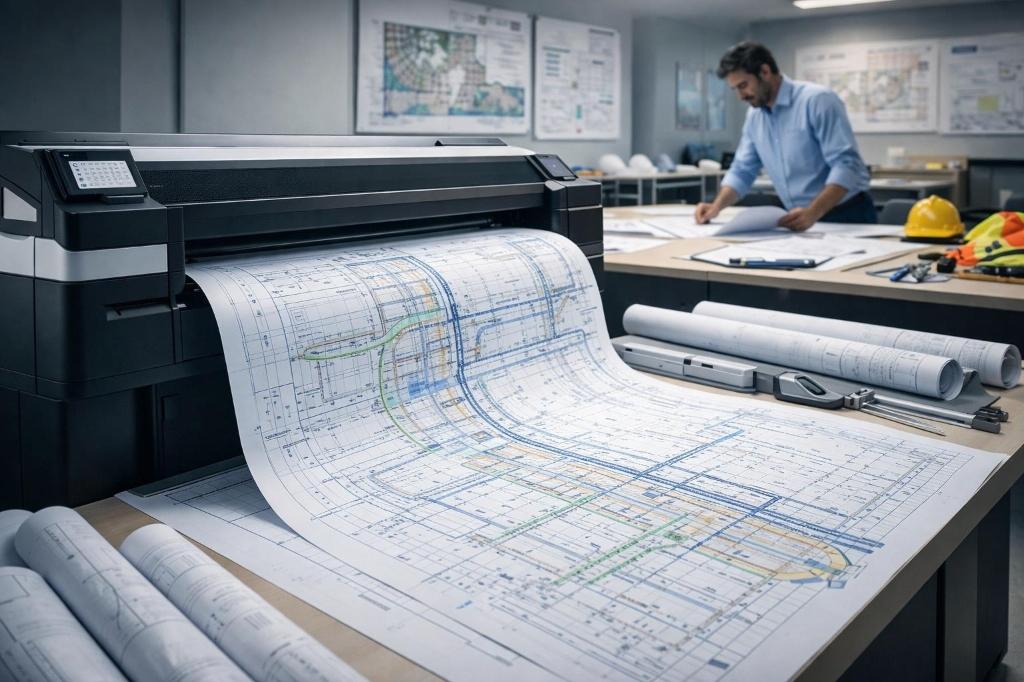
CAD drafting requires flawless vector line precision where even a fraction of a millimeter discrepancy affects on-site construction. At City Grafix, we calibrate our wide-format printers to maintain strict 1:100, 1:50, and 1:200 architectural scales. From foundation grids and column layout markings to multi-story MEP electrical and plumbing schematics, we provide the crispest prints in Kadapa.
Suitable For & Recommended Segments:
Technical Specifications & Standards
Supported Dimensions & Formats:
Why Choose City Grafix for this Service?
Zero line blur even on dense multi-layered structural plans
Fast batch plotting from merged PDF portfolios or DWG sheets
Durable bond stock that withstands rough handling on active construction sites
Direct technical staff capable of pre-flighting CAD layouts before printing
Frequently Asked Questions
Do you support AutoCAD .dwg files directly?
Yes, we support native .dwg, .dxf, as well as plot-ready vector PDFs.
Are color-coded lines printed clearly?
Our plotters reproduce full CMYK color channels, making red plumbing lines, blue electrical circuits, and green gas lines easily distinguishable.